
AP Sustainable Design is a sustainability research and planning consultancy helping communities, organizations, and public agencies understand complex sustainability challenges and turn research into practical solutions in English and Spanish.
Our bilingual team connects research, community knowledge, planning, and spatial analysis to create more equitable, resilient, and environmentally responsible places.
Our Mission: Ensuring today’s needs do not jeopardize tomorrows
Our Goal: Create and influence sustainable spaces that will improve the qualify of life in communities while protecting the environment
What We Do
Services
Research and Education

Combining academic expertise with real-world application. We help communities and individuals take a deep dive into sustainable topics so everyone can understand them and use them
Agricultural preservation | Food Systems | Equitable Communities
Urban Planning
Great designs start with listening. We partner with the community to transform local aspirations into viable, built realities. Our designs and plans don’t just sit on paper…they get built
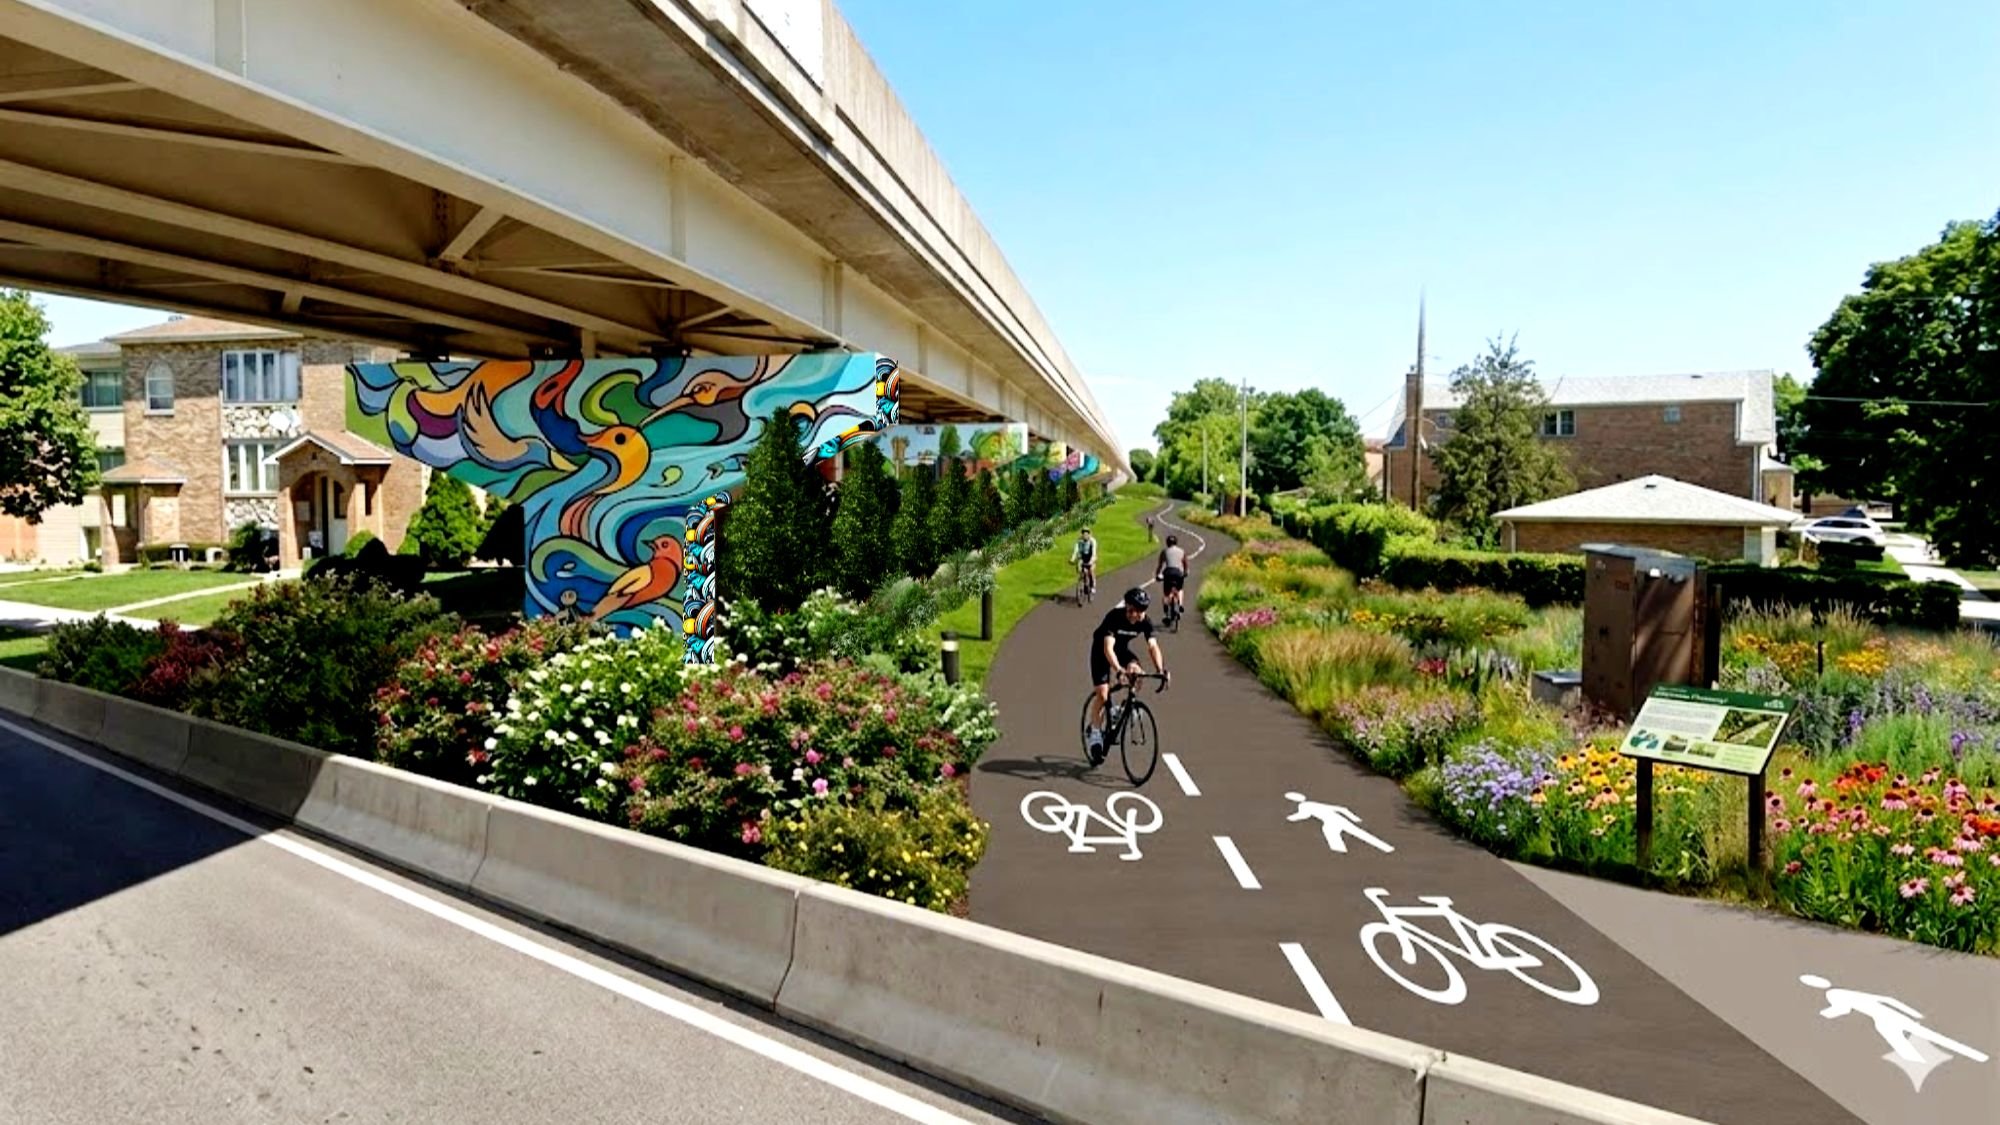
The Orange Line Way | Chicago IL | Southwest Side
Drone & GIS Mapping
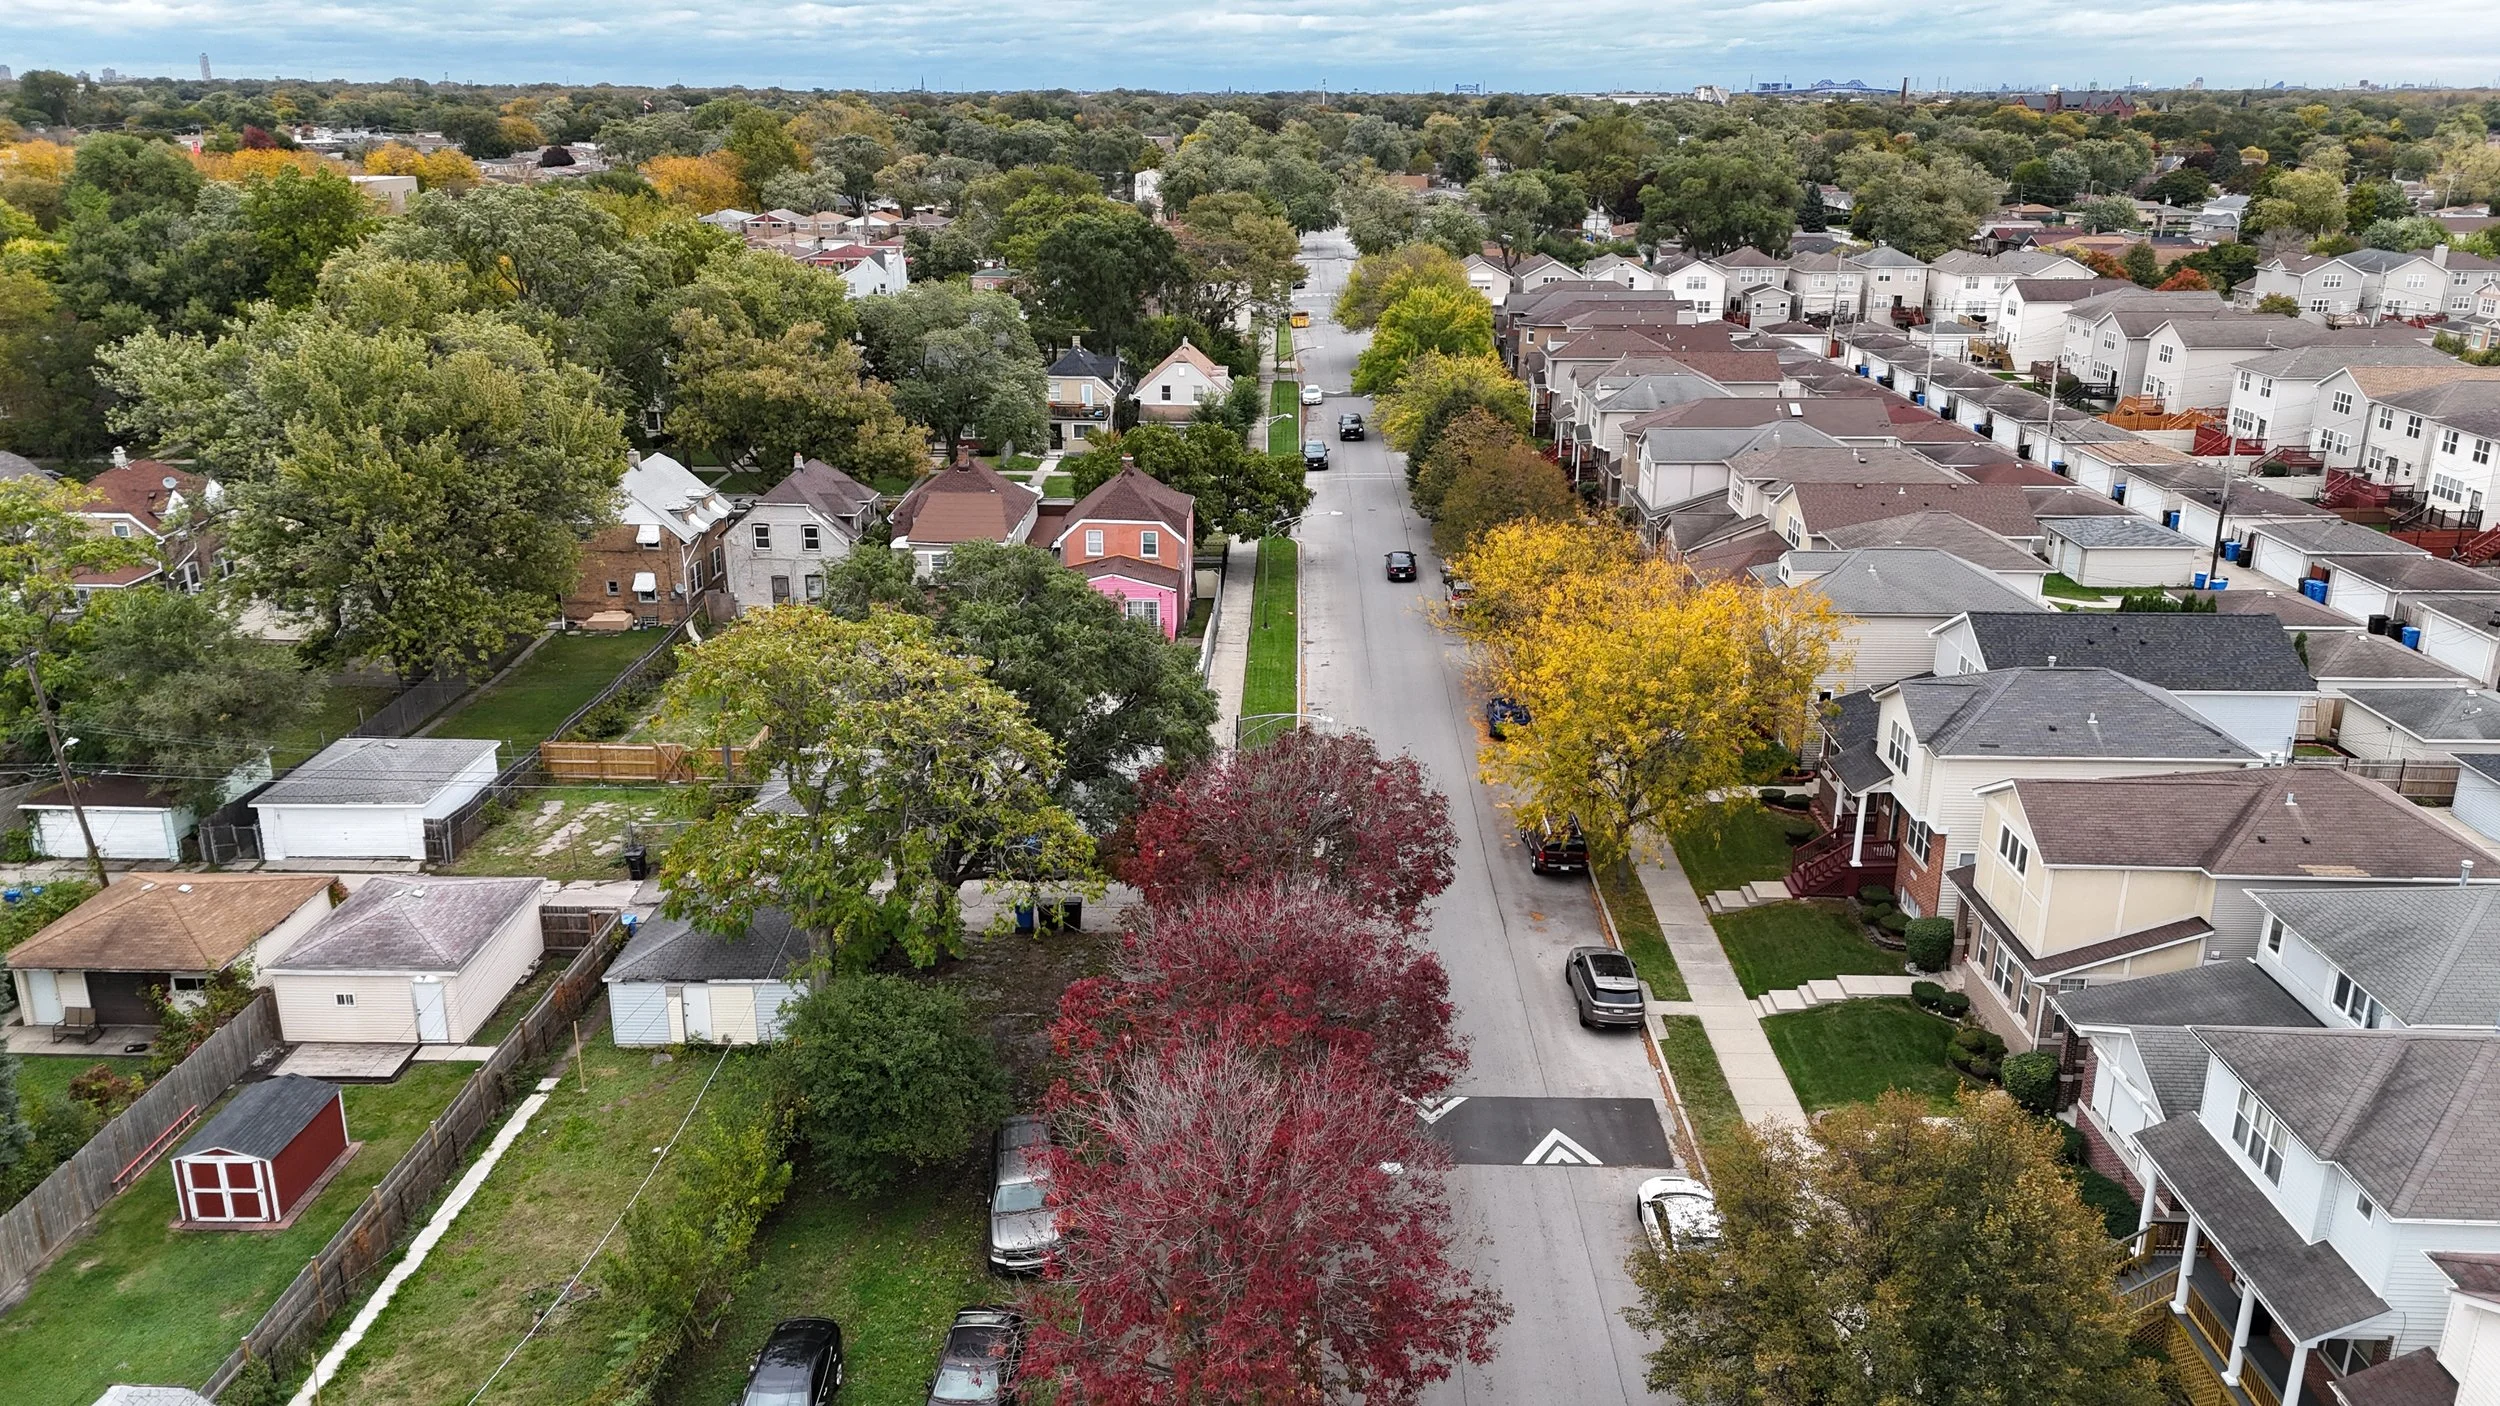
We turn drone and GIS data into useable data to giving communities a clear picture of existing conditions. Our spatial analysis helps clients identify gaps, visualize patterns, and make evidence-based decisions.
Chatham Neighborhood | Chicago IL | Tree Canopy study
Case Studies
Complete Streets Concept
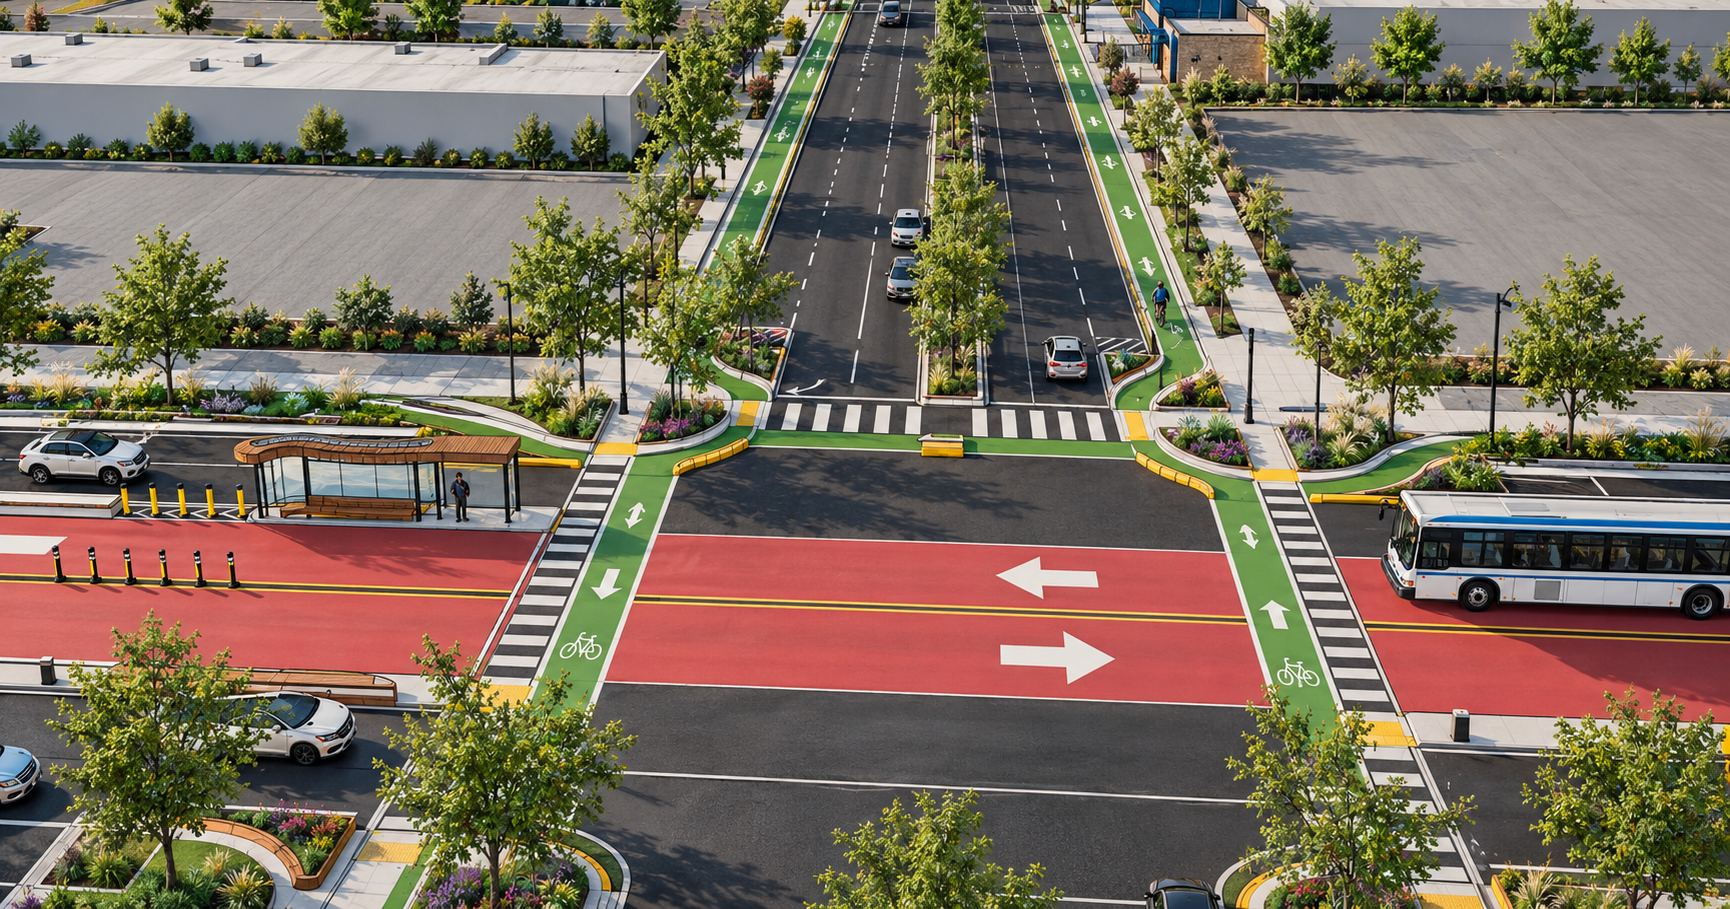
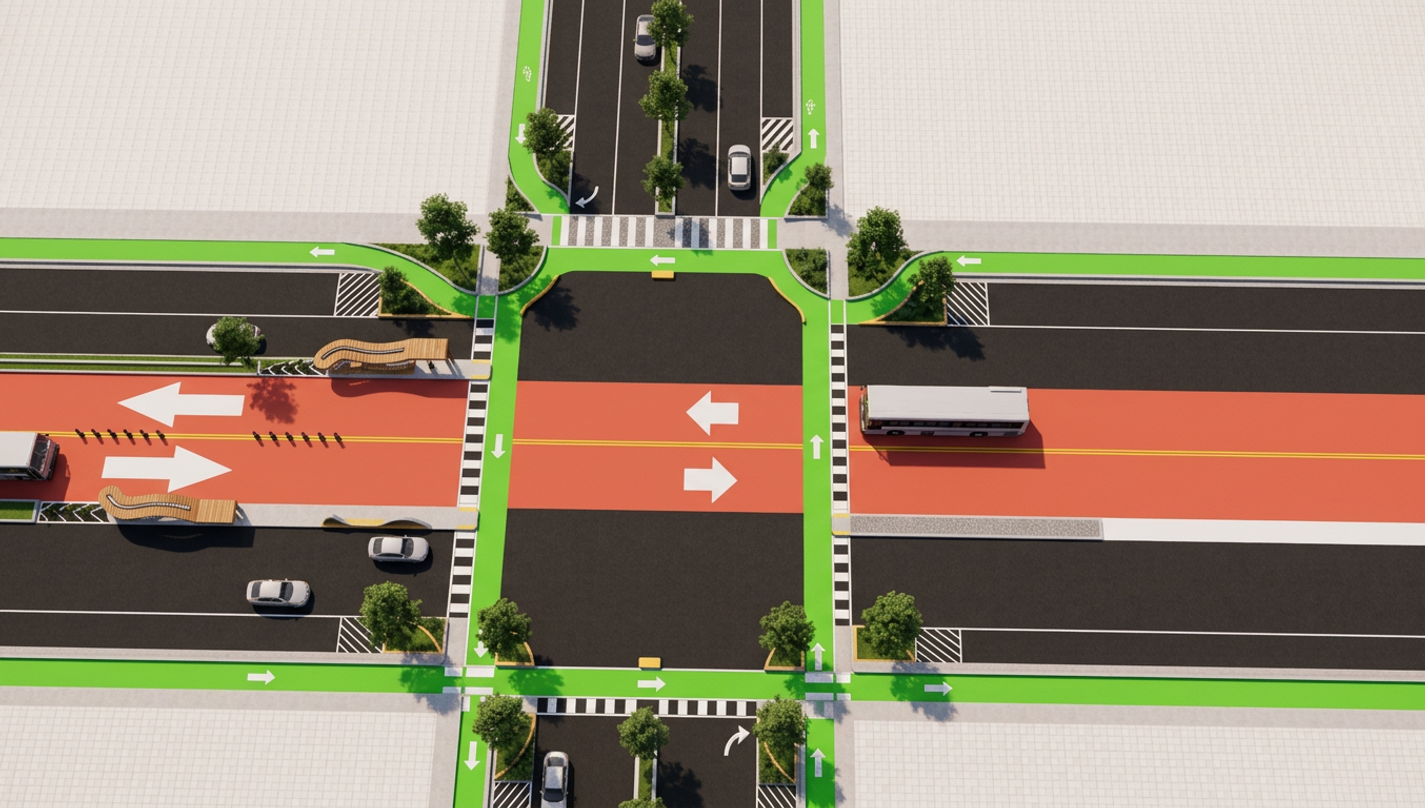
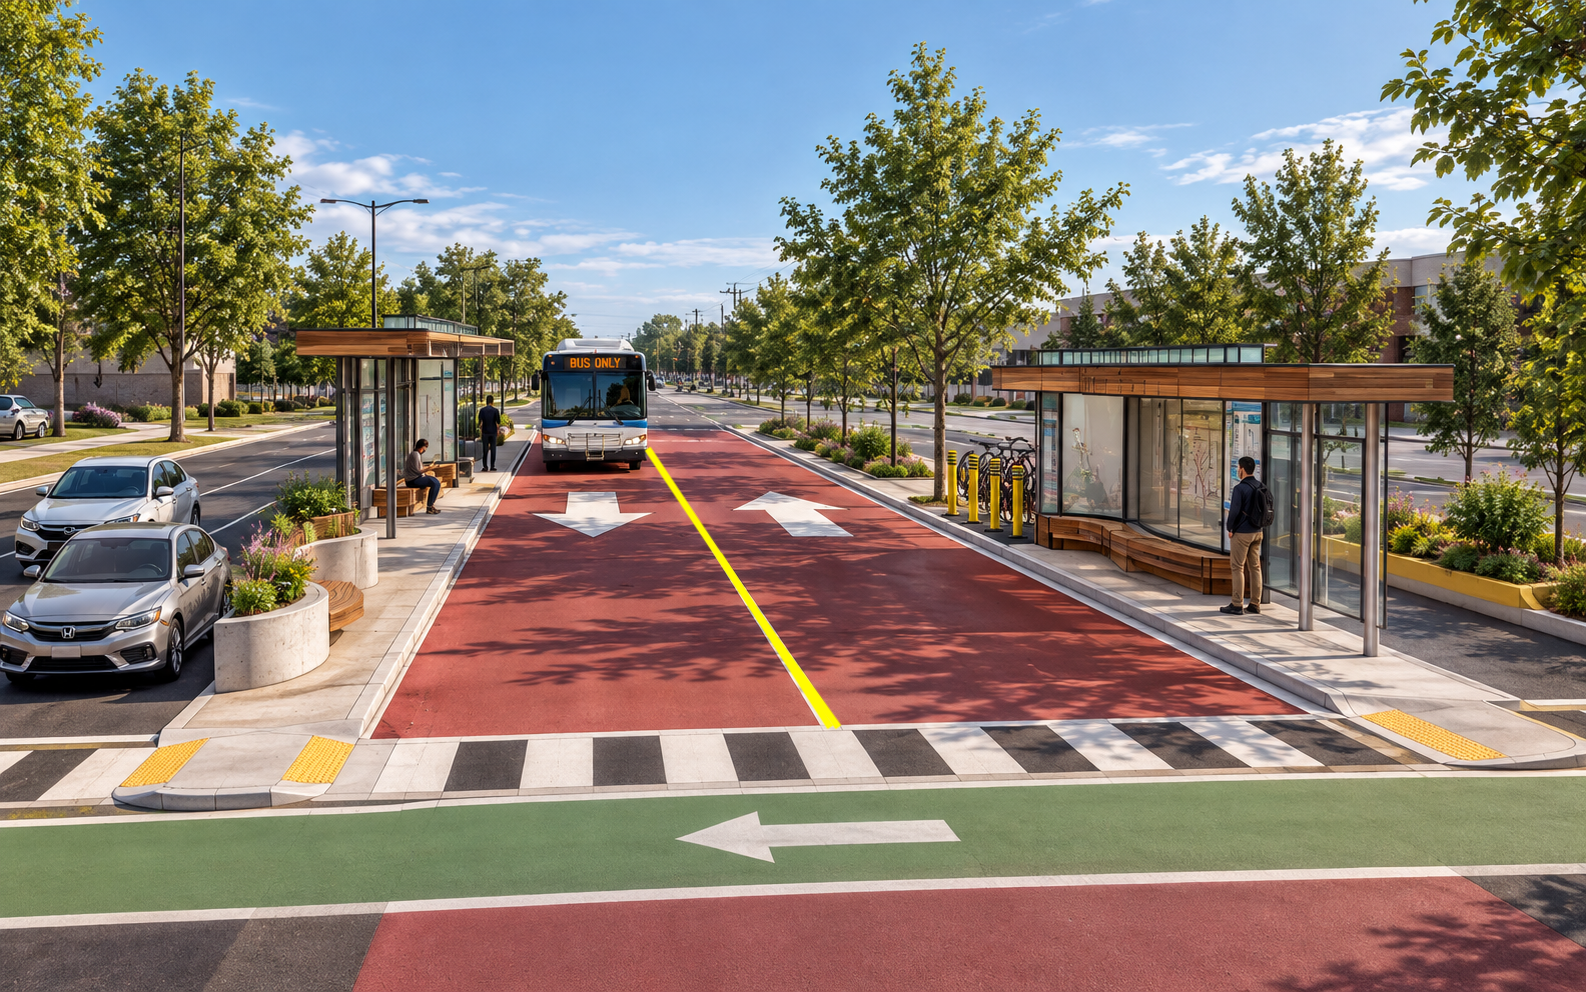
We decided to take a traditional 55-foot-wide, five-lane roadway with 12-foot travel lanes, a common street layout found throughout many municipalities, and rethink how that existing right-of-way could work better for everyone.
Our goal was to show how Complete Streets increase driver awareness through better traffic infrastructure, increase pedestrian and cyclist use, and create an environment that encourages slower vehicle speeds.
In this concept, we separated different modes of transportation while making more efficient use of the existing right-of-way. By reducing travel lanes from 12 feet to 10 feet and introducing on-street parking, landscaped planters, and street trees, the roadway becomes more defined and visually communicates that drivers are sharing the street with other users.
We think good urban design doesn't always require more space. So, how can we rethink the spaces we already have while putting people first?
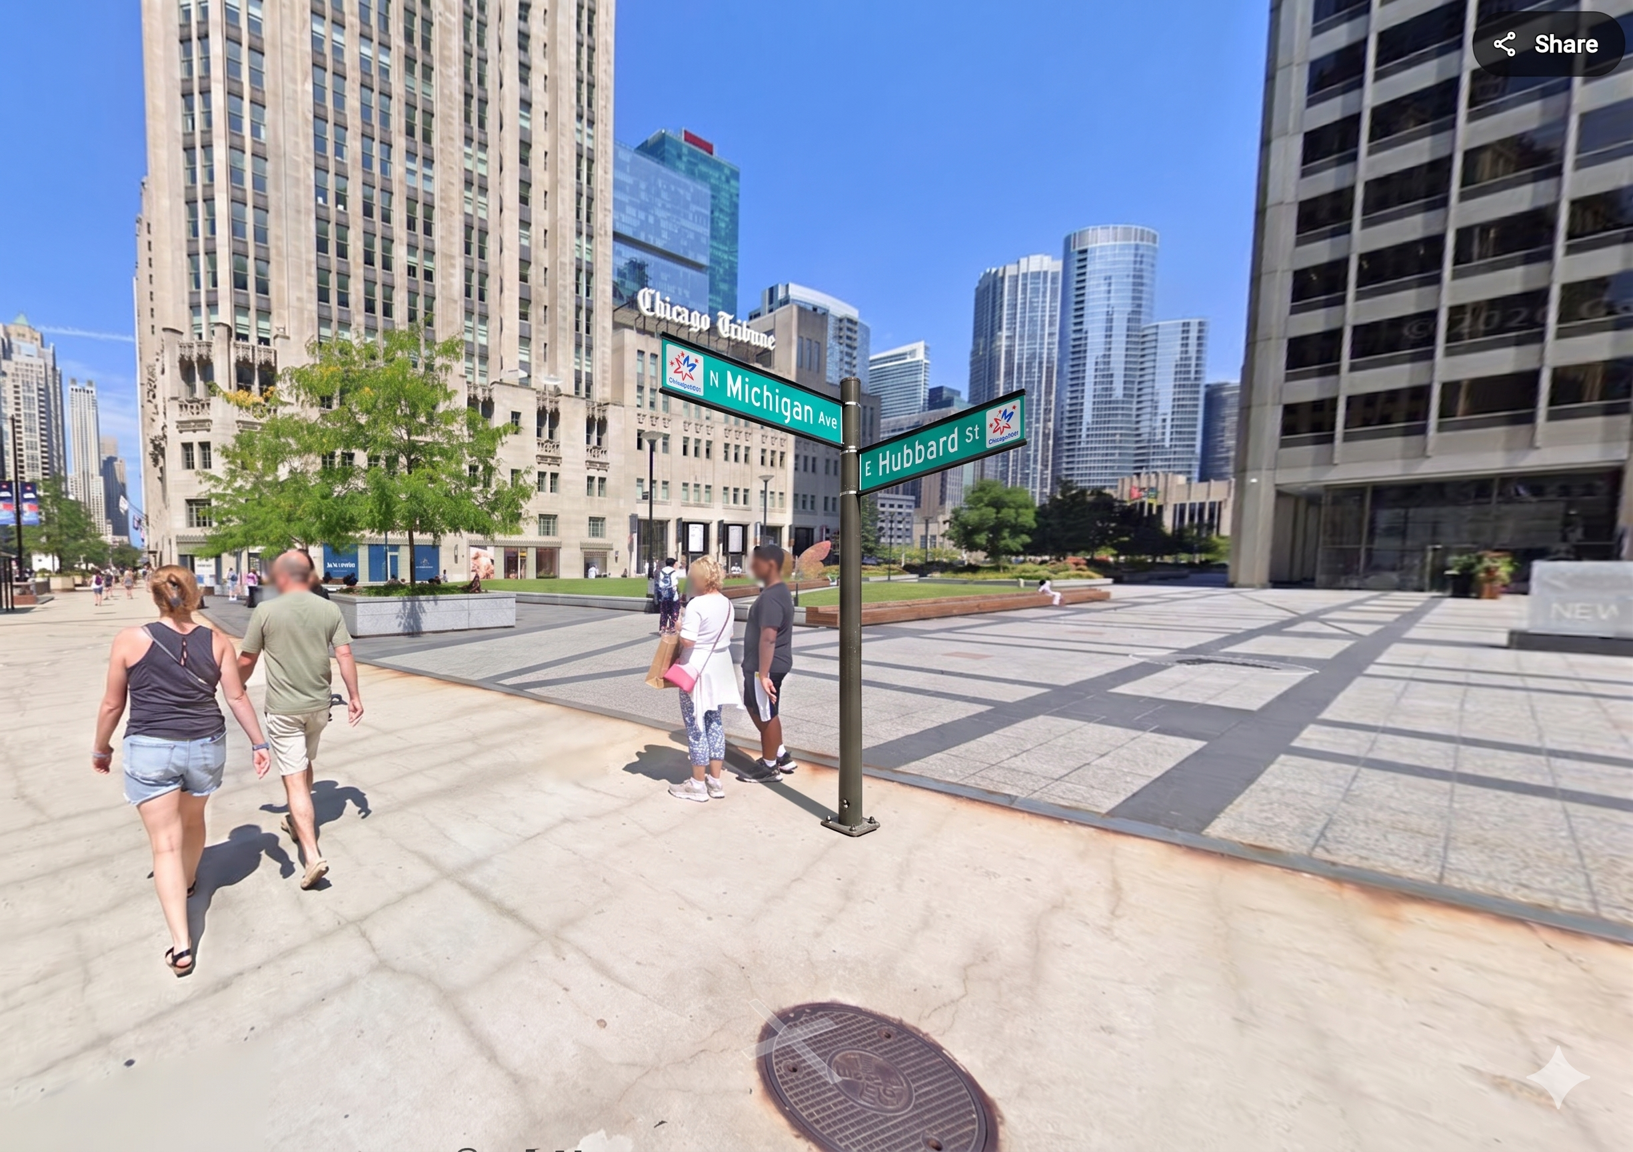
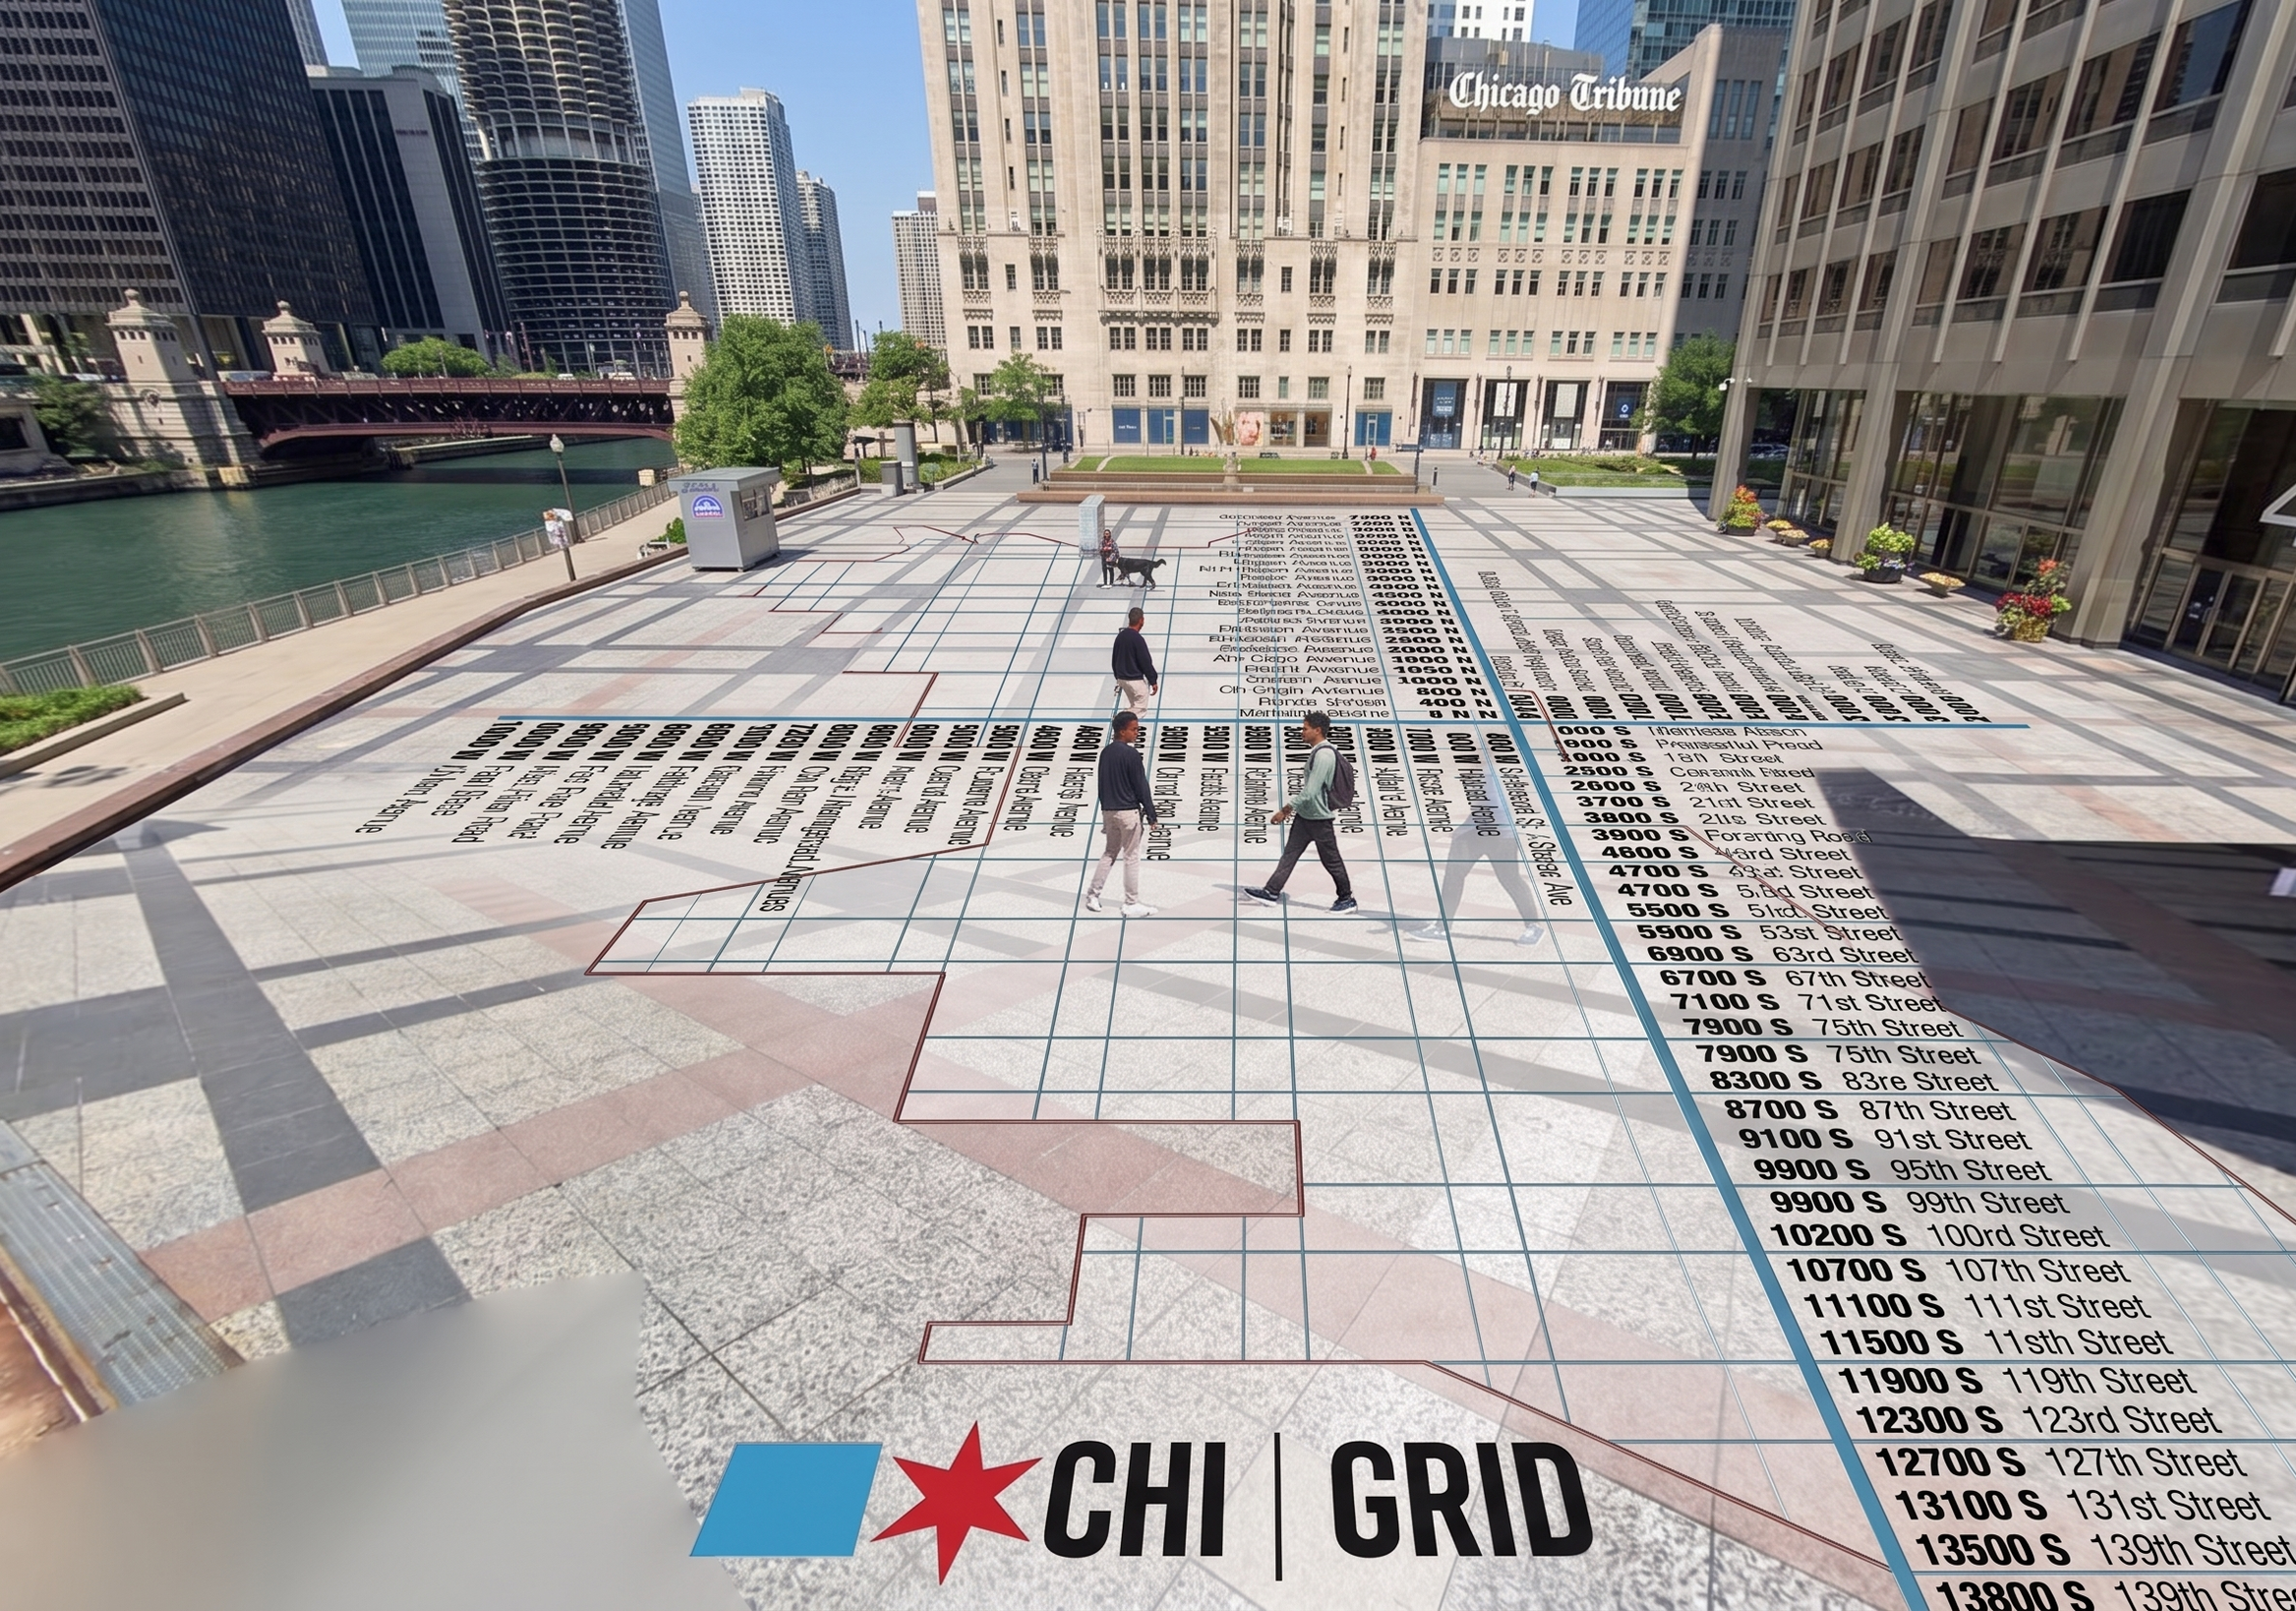
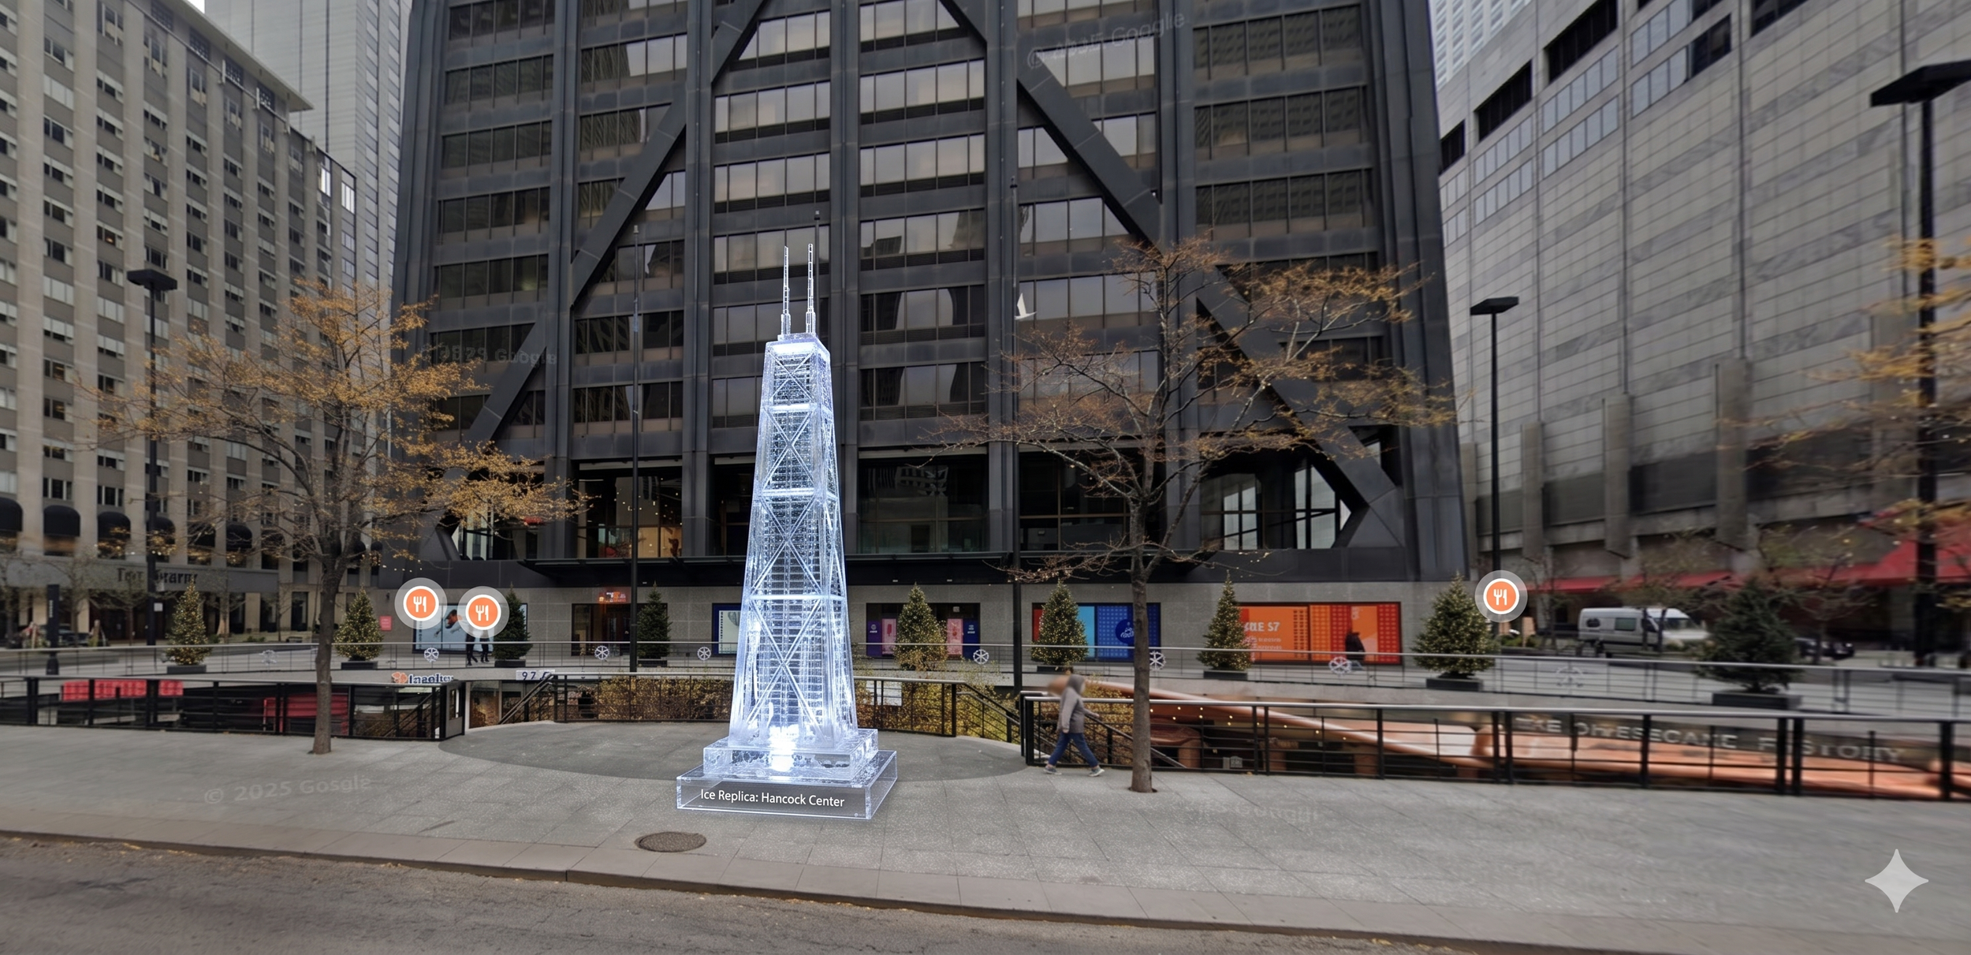
Wayfinding & District Branding
We believe wayfinding can do more than direct; it can invite. Each touchpoint should provide the functional information a first-time visitor needs while offering something that rewards a second look from the local who walks past it daily. We aim for moments that spark curiosity and feel worth pausing for, designed with enough restraint that they enhance rather than compete with the architectural and cultural character of the Avenue.
A system built only for efficiency risks feeling sterile in one of the city's most visually significant corridors; a system built only for spectacle risks ignoring the practical needs of the residents, workers, and repeat visitors who rely on it daily. We design for both, in that order.
The Orange Line Way Trail
We developed this proposal to reimagine ad overlooked space in our home neighborhood on Chicago's Southwest Side. Beneath the CTA Orange Line, between Midway and Pulaski, an informal trail is used daily by families and students, but it lacks safe, accessible infrastructure.
This concept transforms the trail into a connected greenway that improves safety, encourages walking and biking, supports local ecology, and strengthens community connections.
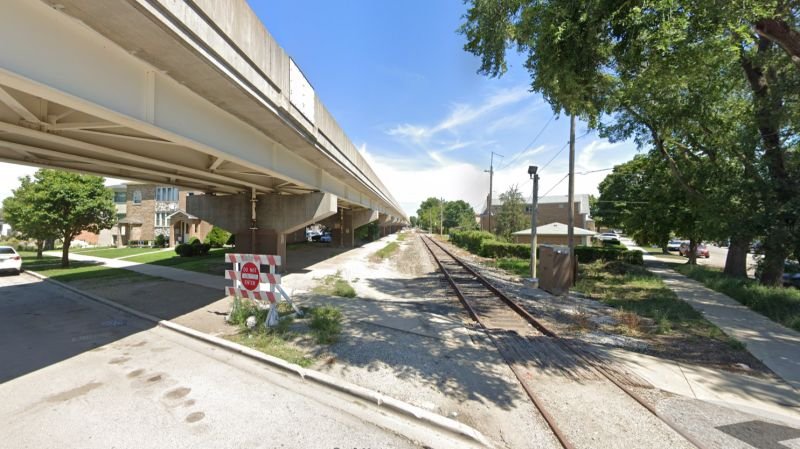
Existing Site Conditions
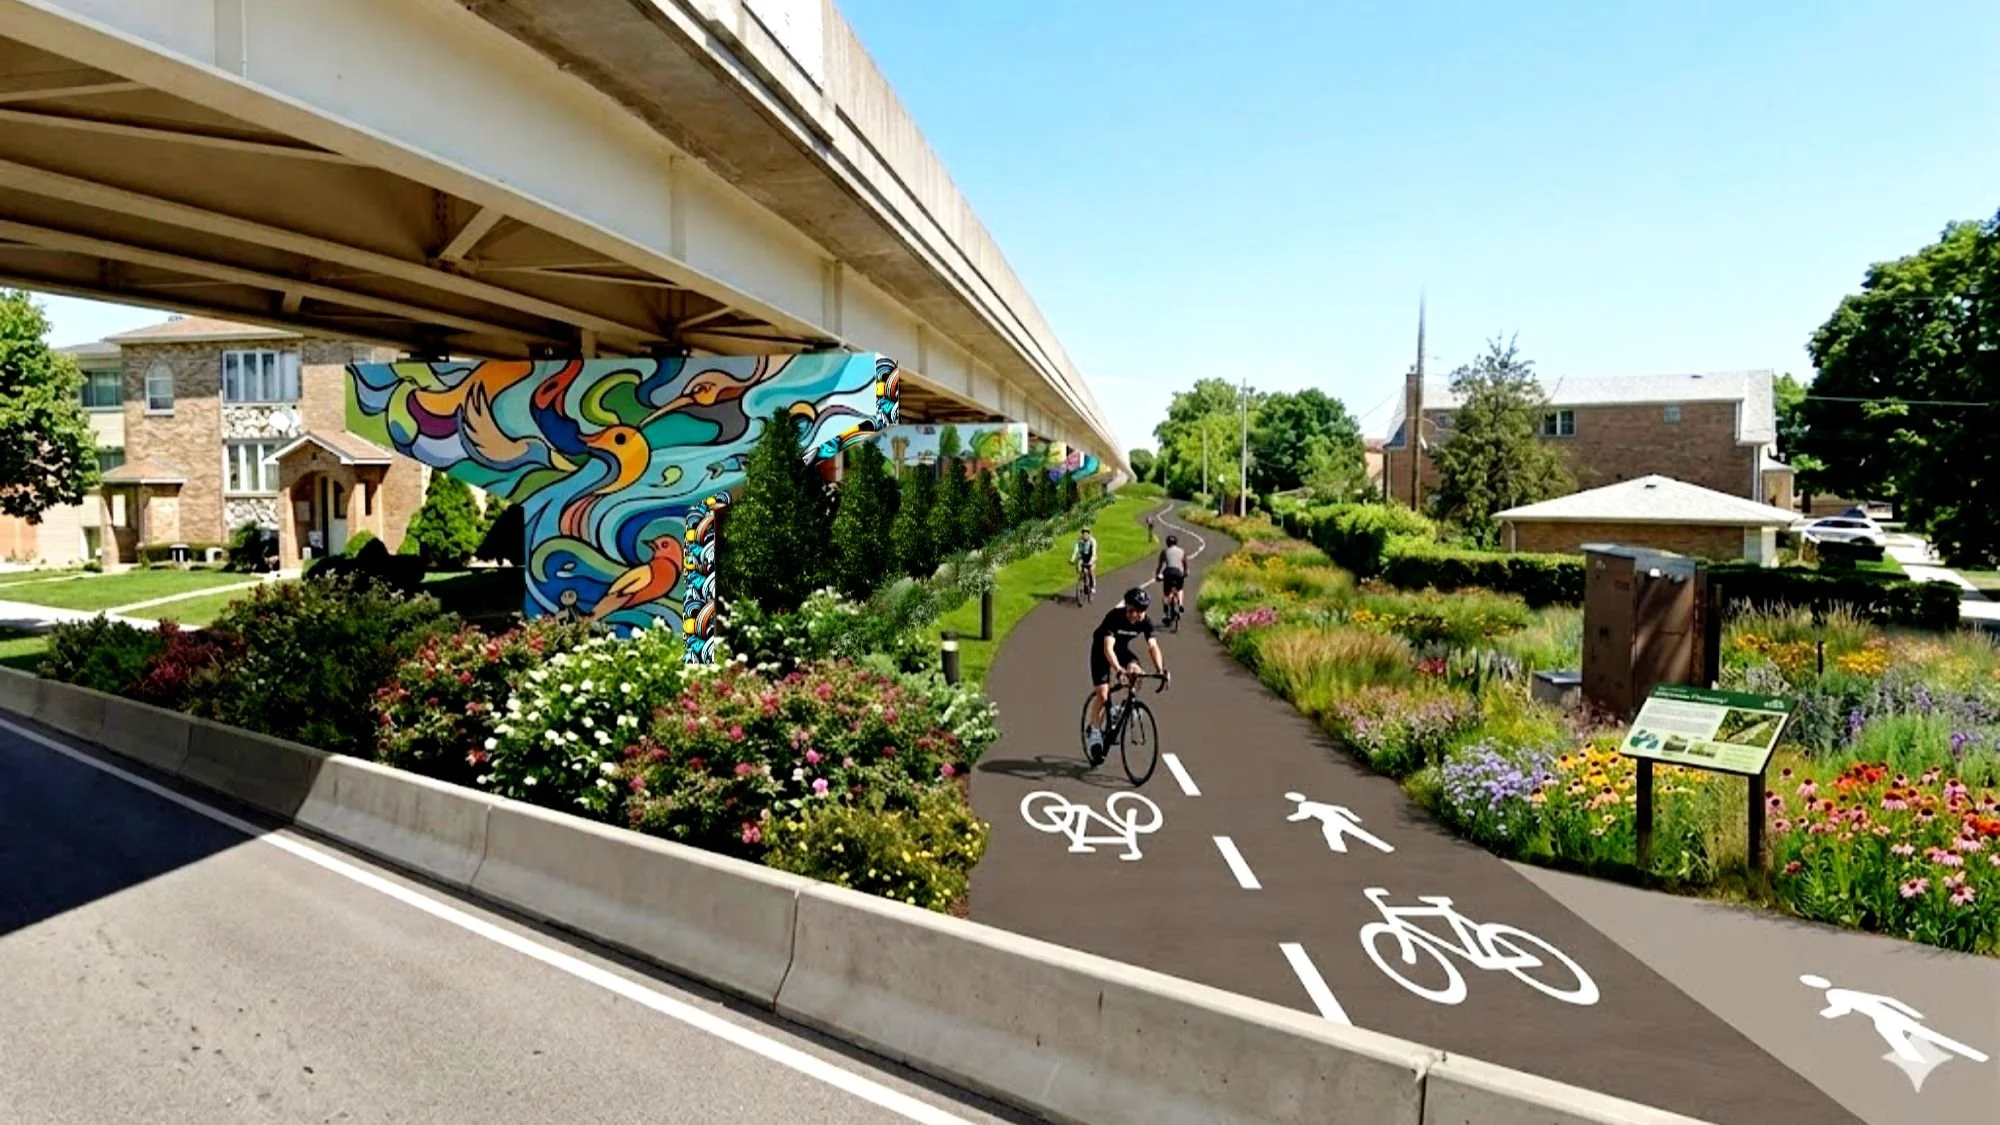
Proposed Site Design
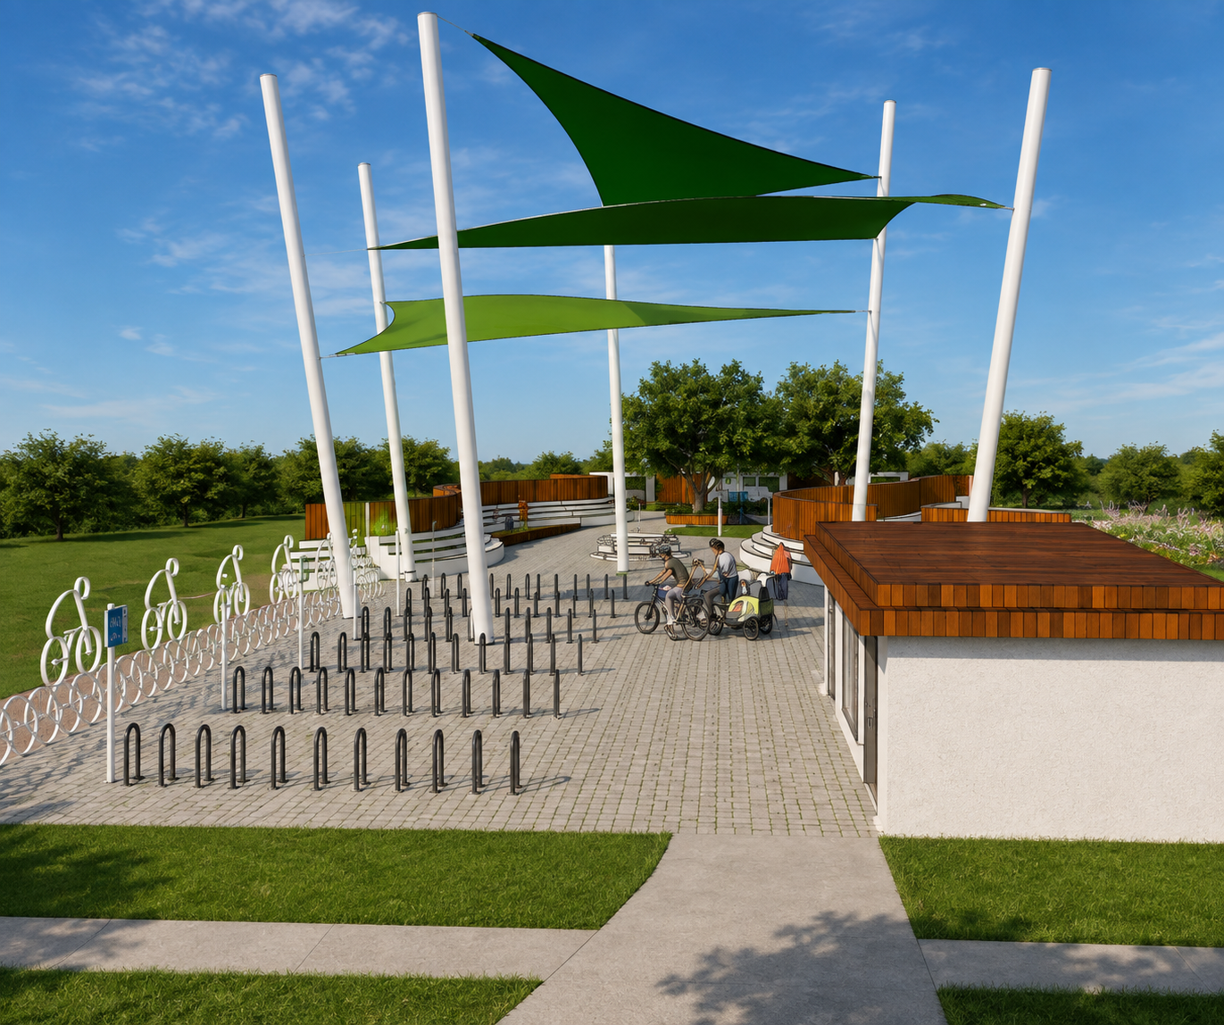
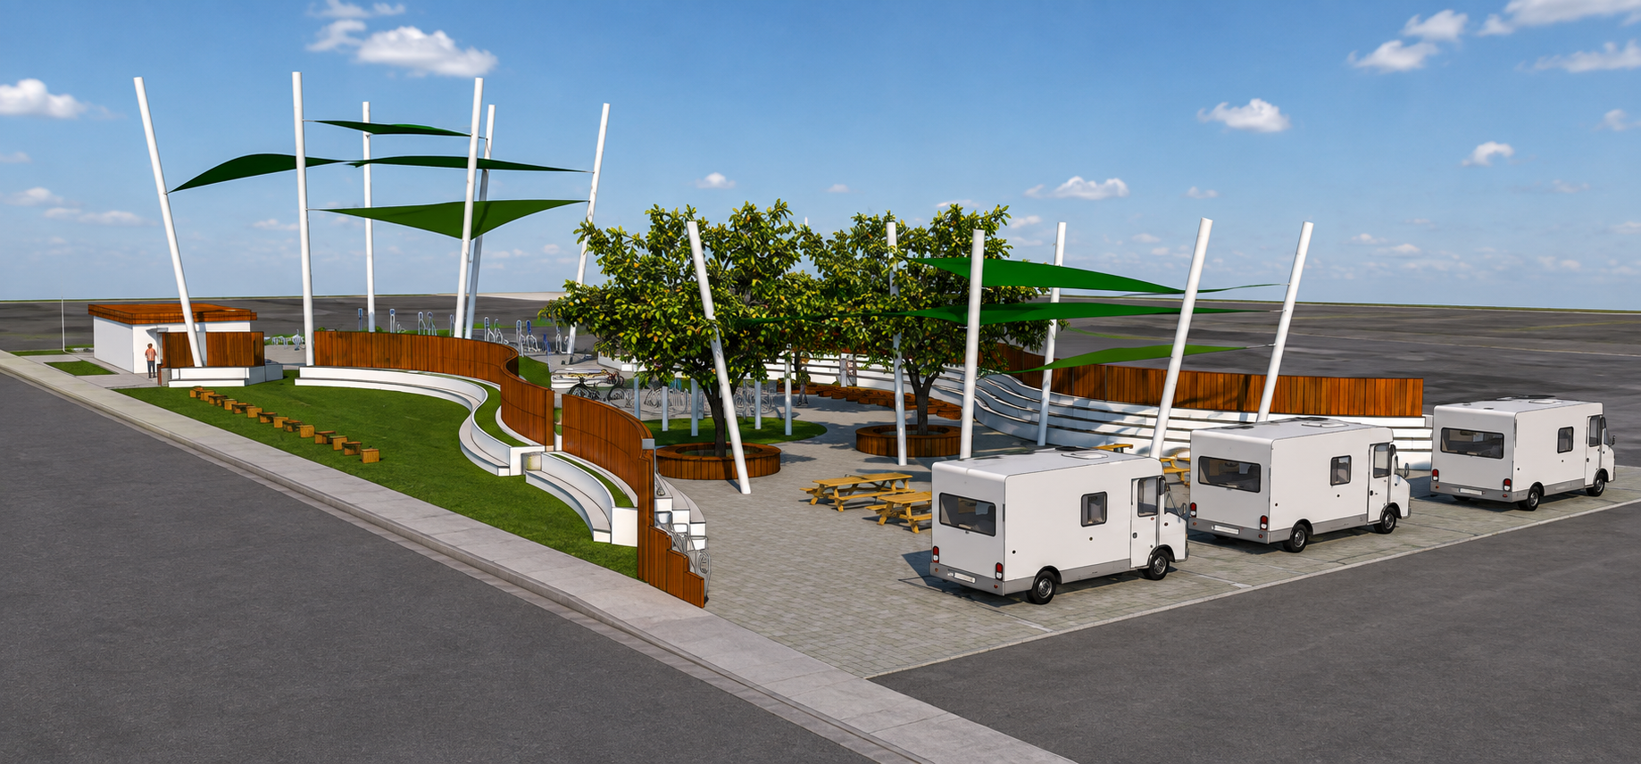
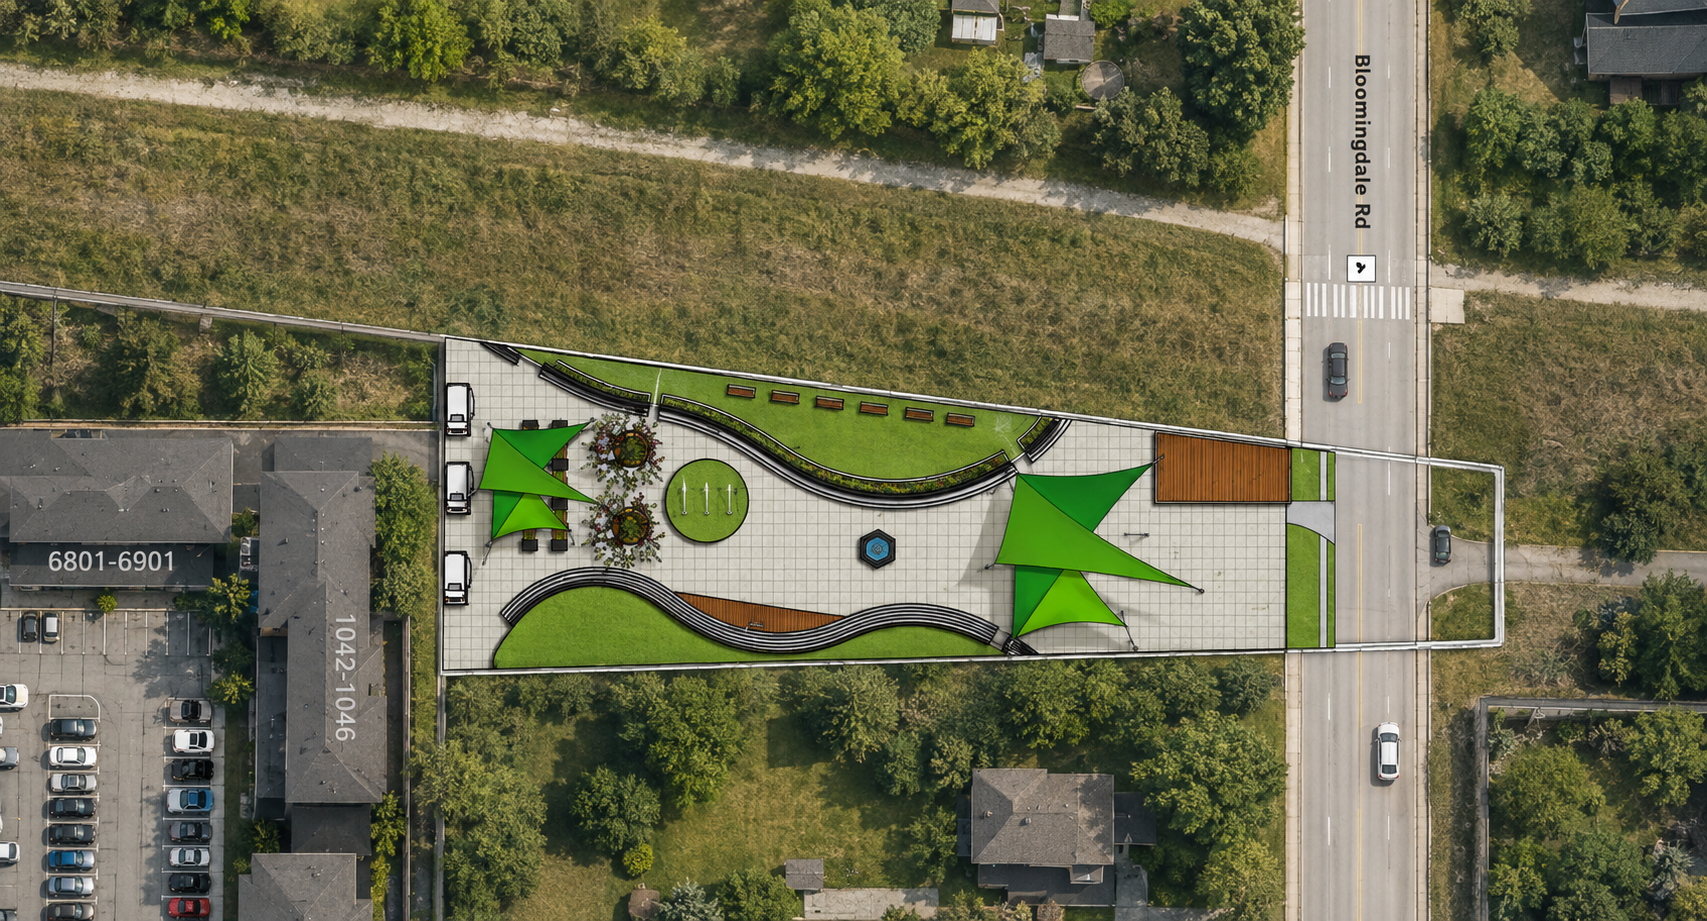
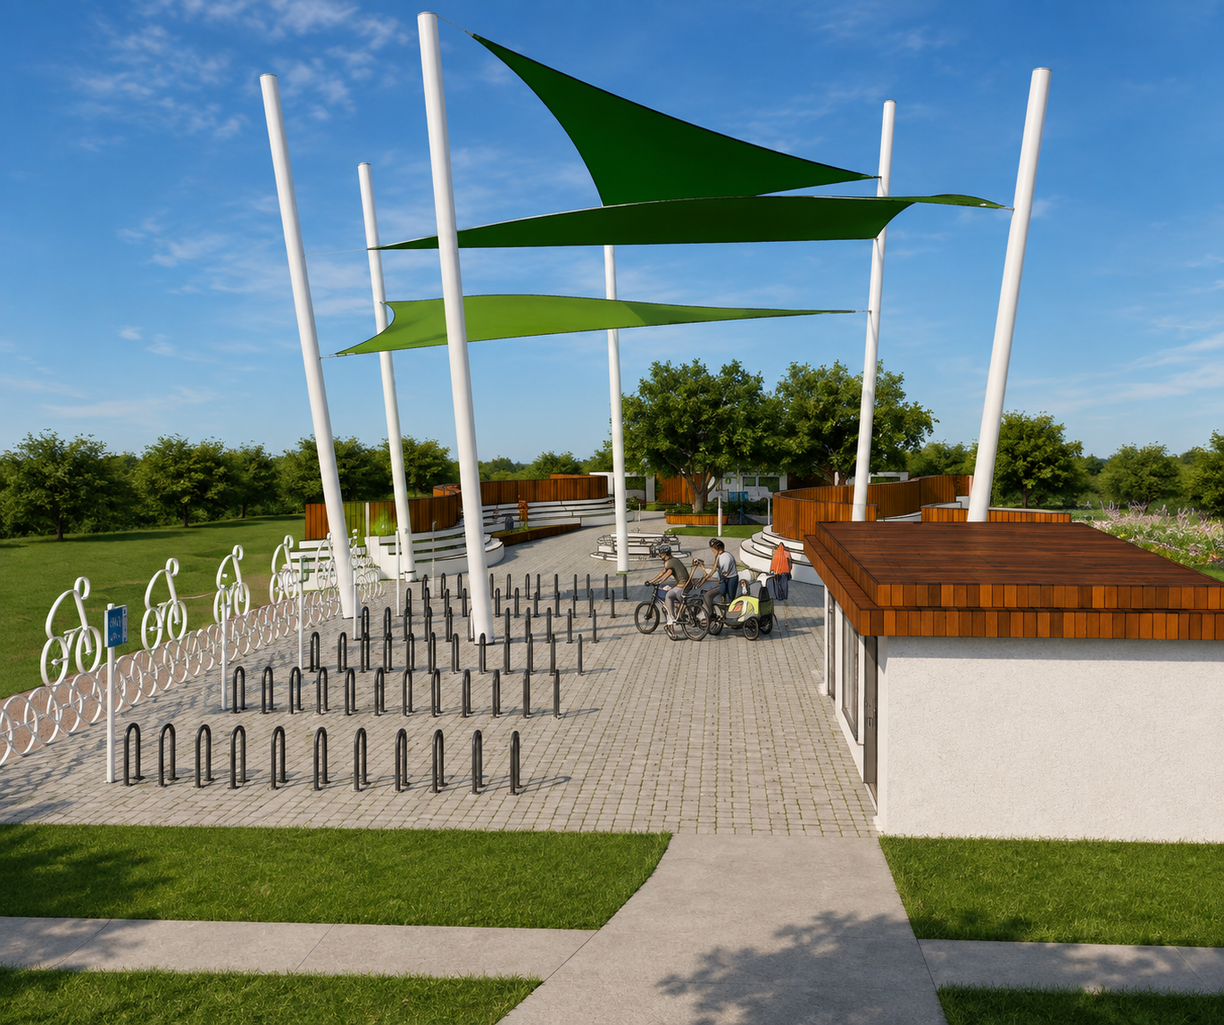
The Great Western Road Trail Park
Located off the DuPage Great Western Trail, I envision a spot for bikers to recharge, grab a bite, and connect. To me, a park shouldn't just be "green space" it should have a clear identity and a theme that reflects its environment.
As someone who believes that land use should be beneficial to multiple groups, not just one, I designed a multi-use development called Paper Park in Printers Row.
The sketch I created would consist of housing units, a restaurant, a gym, a coffee shop, seating infrastructure for public transit users, public gardens, and a park that could accommodate multiple uses for people. I also included a pick-up and drop-off roundabout for deliveries.
Overall, it’s a sketch of an idea of how developments should be focused on providing everything their users might need without needing a vehicle or having to walk too far. Also I started experimenting with color styles and got a cool orange version, thought I'd share it too.
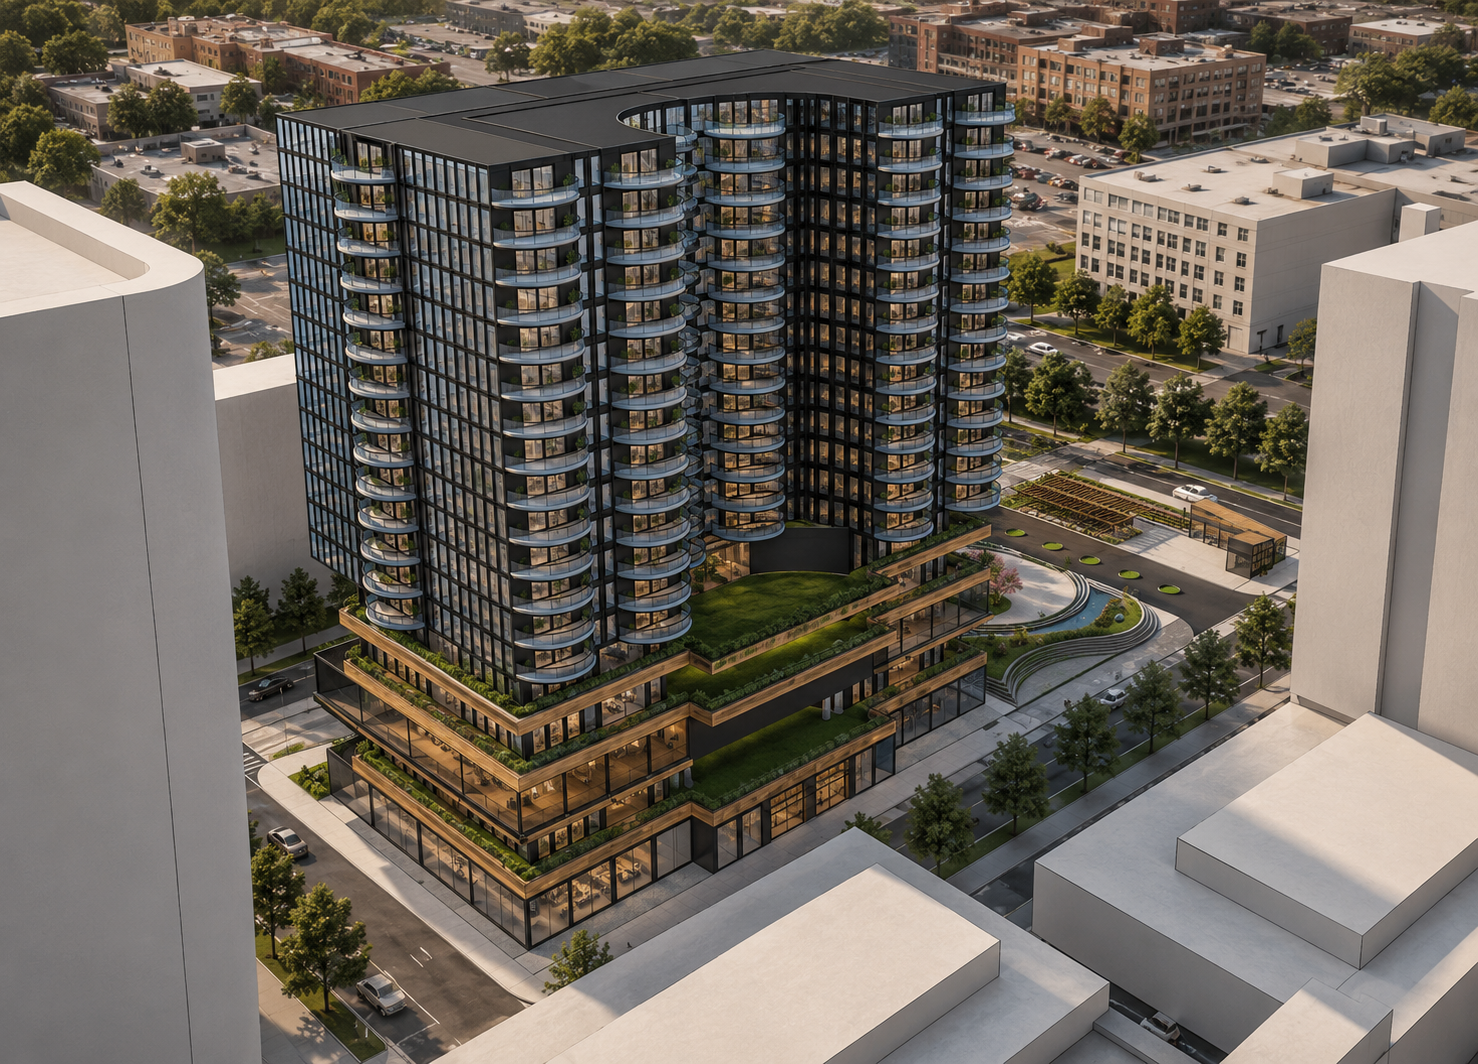
Paper Park
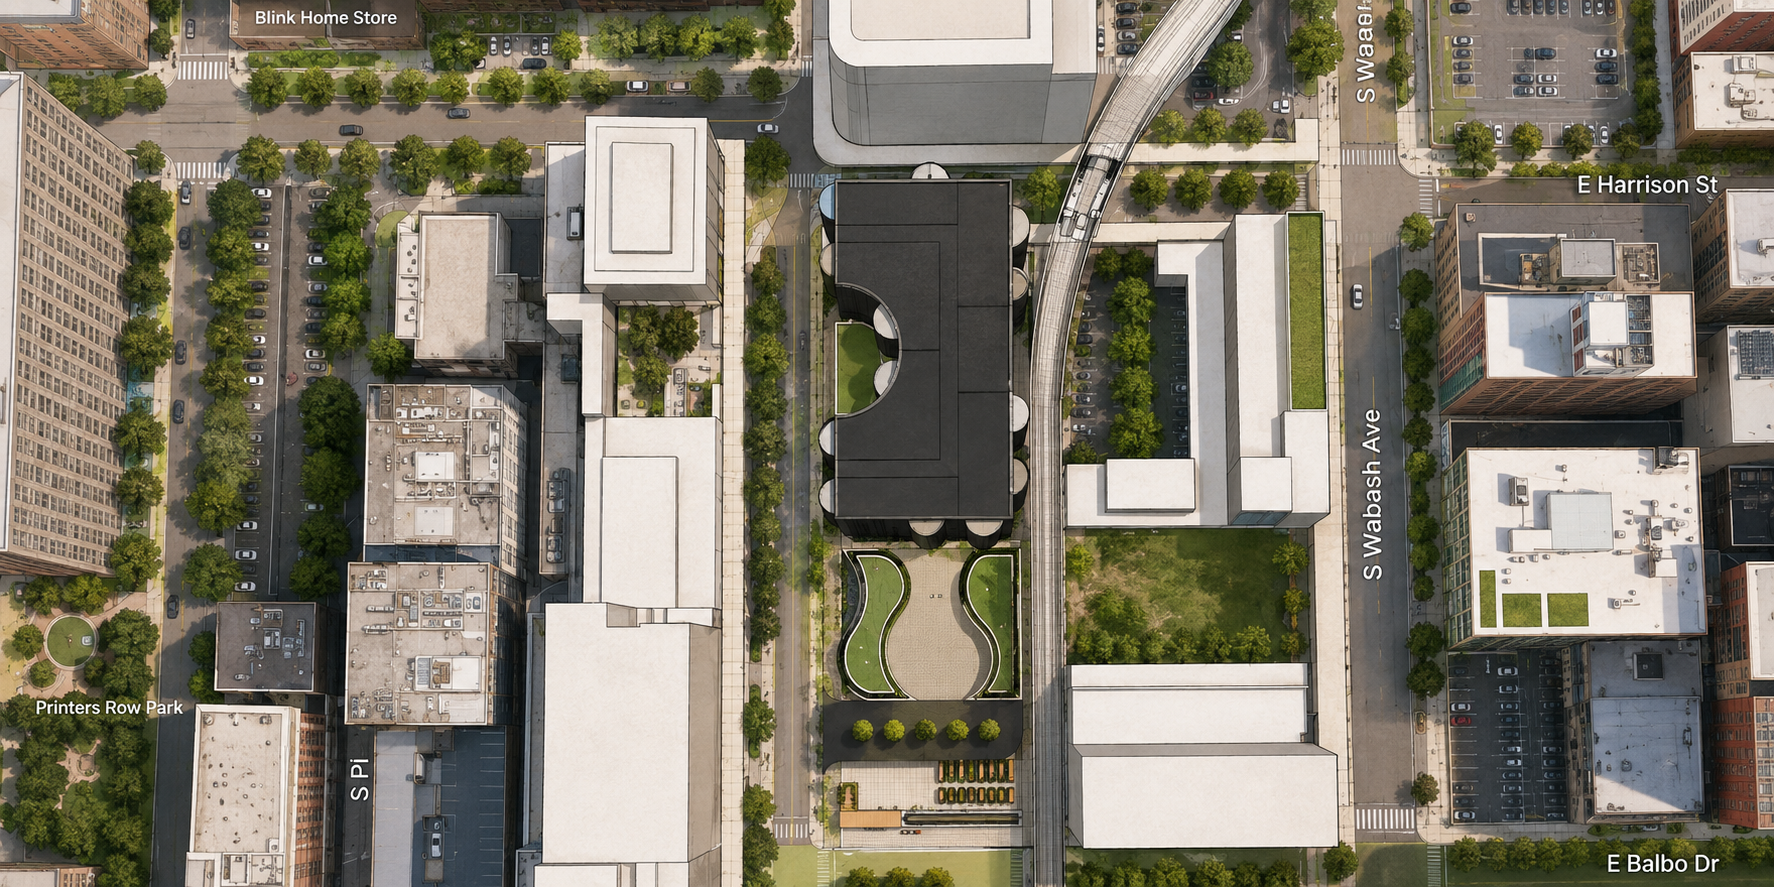
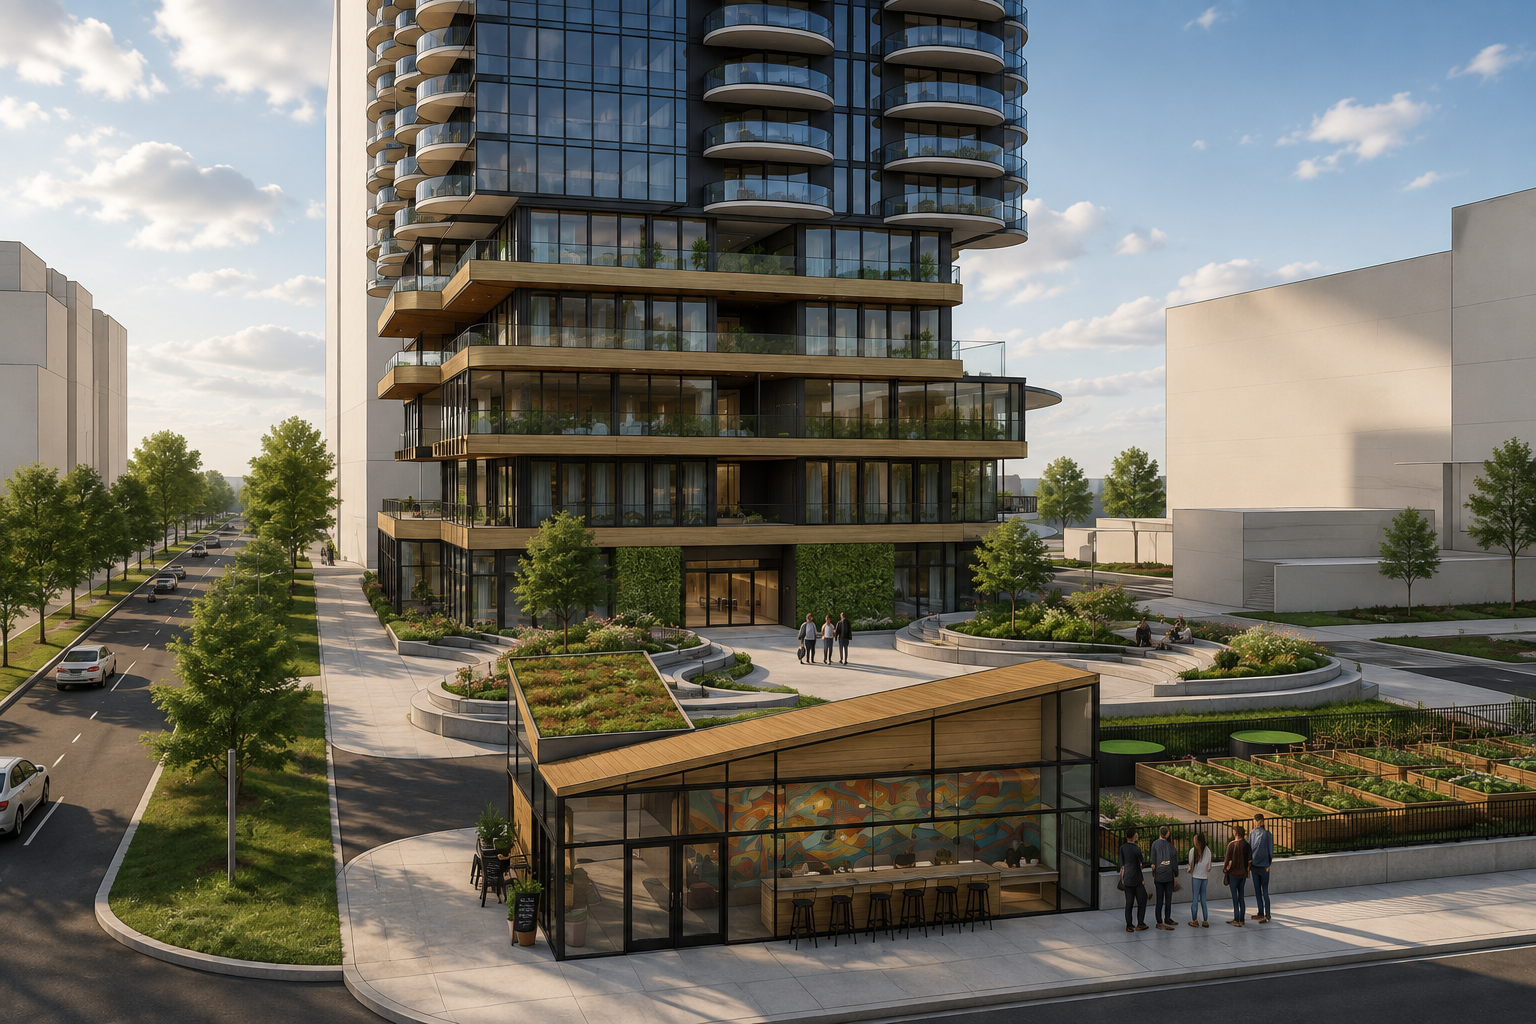
*Images are preliminary conceptual representations developed by the firm and are intended for illustrative purposes only*
Meet the Team
Let's Work Together

Armando Ponce
I’m a first-generation Mexican American urban planner and urban designer based in Chicago who enjoys helping ideas turn into real, buildable projects. With experience reviewing hundreds of permits, working directly with developers, and managing zoning and planning processes at the municipal level, I understand how cities actually work, not just how they’re designed on paper.
My approach is simple: listen first, keep things practical, and help clients navigate the process without the usual headaches. Whether it’s a small project or a larger development, I’ll focus on finding solutions that make sense for both people and place.
B.A. Urban Studies minor in Public Policy | University of Illinois at Chicago
M.A. Sustainable Urban Development | DePaul University
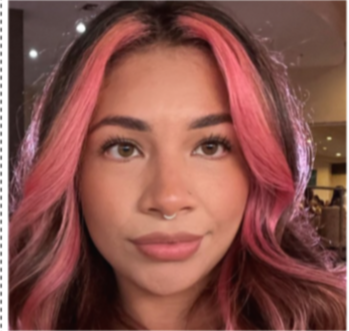
Jennifer Berrun
Jennifer Berrun is an urban development practitioner with a strong focus on housing justice and an equitable community planning. She has conducted nationwide community land trust (CLT) research and has contributed to advocacy efforts aimed at expanding CLT models throughout Chicago.
Her work with Next Level Society, a nonprofit serving youth on Chicago’s South Side, and the 40th Ward Office, supported youth-centered programming and community engagement efforts in the 40th Ward and focused on city budget research, policy analysis, and responding to constituents' needs.
She completed a graduate degree in Sustainable Urban Development at DePaul University, where she also earned a BA in Political Science.
Jennifer has a strong commitment to advancing sustainable, community-driven approaches to urban development and expanding access to affordable housing.